Make better use of the roof space already within your home. A&B London Construction carries out residential loft conversion work across Barnet, North London and selected areas across wider London.
An unused loft can offer an opportunity to create practical additional space without increasing the ground-floor footprint of the property.
Depending on the existing roof, structure and layout, a loft conversion may provide space for an additional bedroom, home office, guest room, en-suite or other residential use.
A&B carries out the agreed construction work required to transform the roof space and connect the new accommodation with the existing home.
The aim is not simply to create another room. The new floor needs to work properly with the roof structure, staircase position, existing layout and intended use of the space.
The right approach depends on the existing roof, usable height, property type, space required and the relevant planning and technical requirements.
A dormer extends from the existing roof slope to increase usable floor area and headroom within the converted loft.
On suitable properties with a hipped roof, the side roof can be altered to create a larger and more practical loft area.
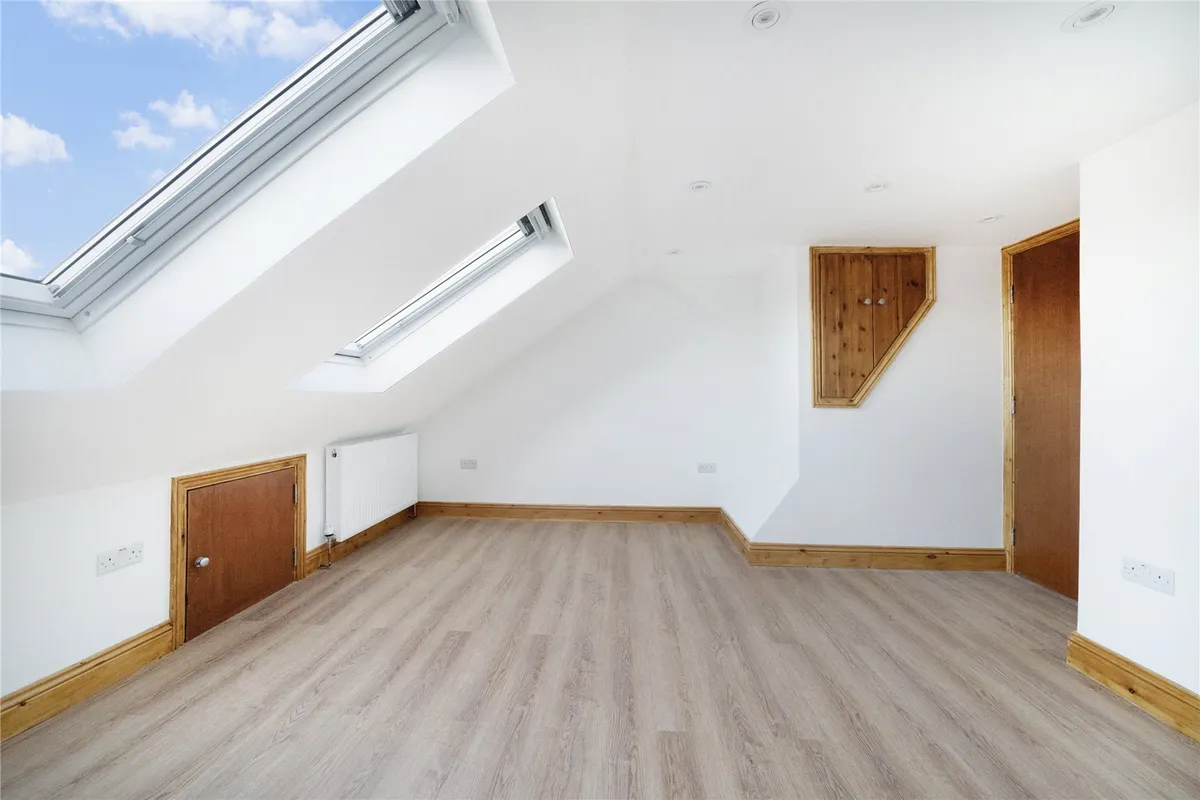
Roof windows can bring natural light into the existing roof volume where a major enlargement of the roof is not required.
A more substantial alteration to the roof profile that can create significant additional internal space where the property and required approvals allow.
Some properties require a combination of roof alterations or a property-specific approach based on the existing roof and desired layout.
Not every loft conversion type is suitable for every property. The existing roof, structure, dimensions, proposed use and relevant approvals all need to be considered for the individual home.
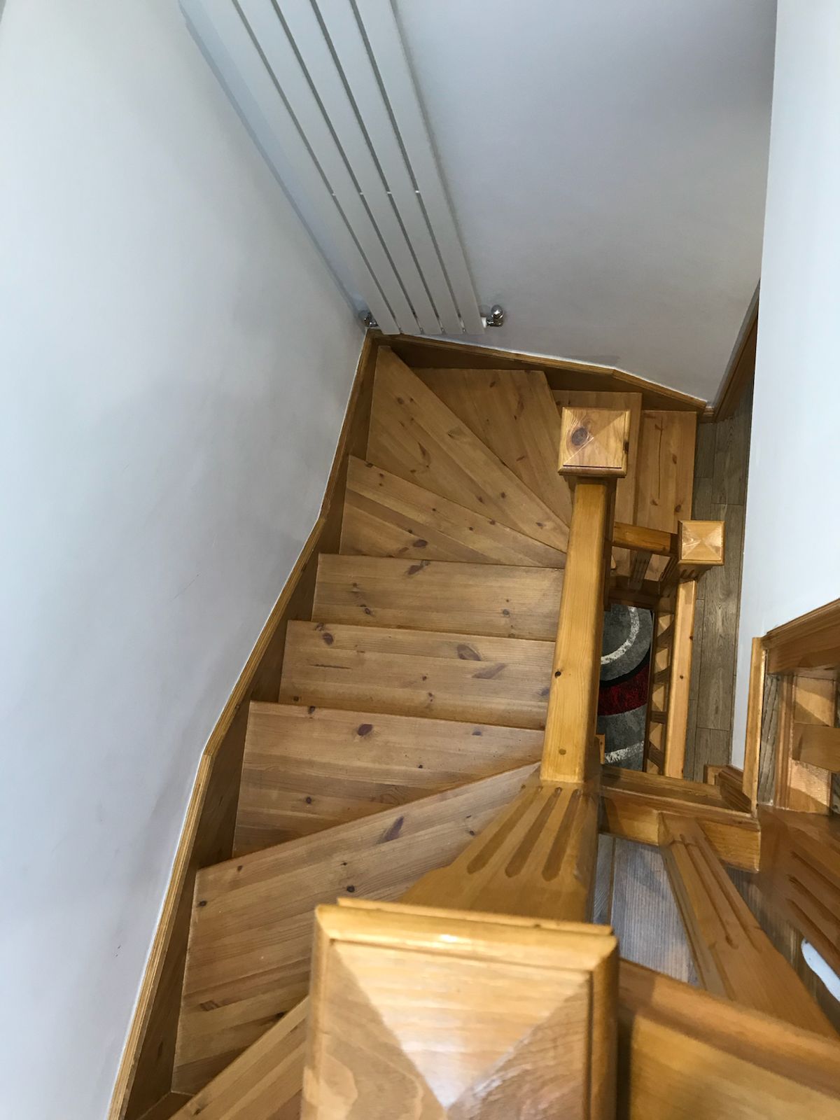
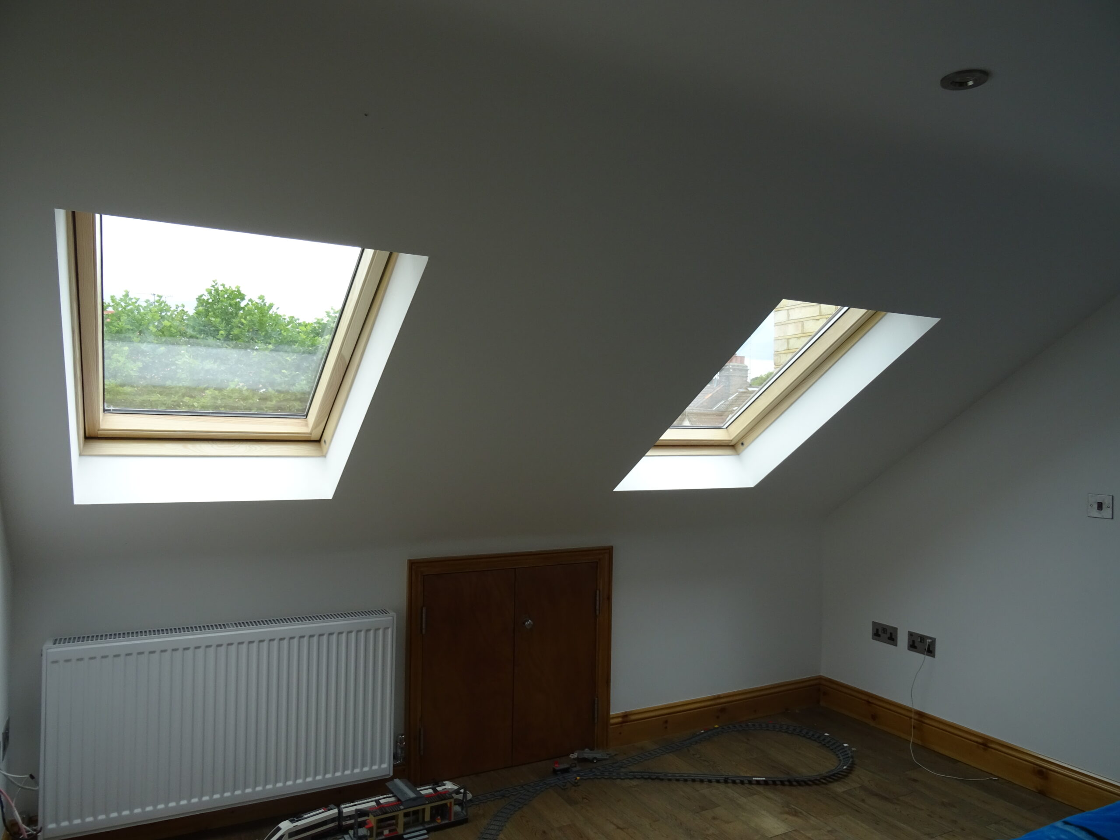
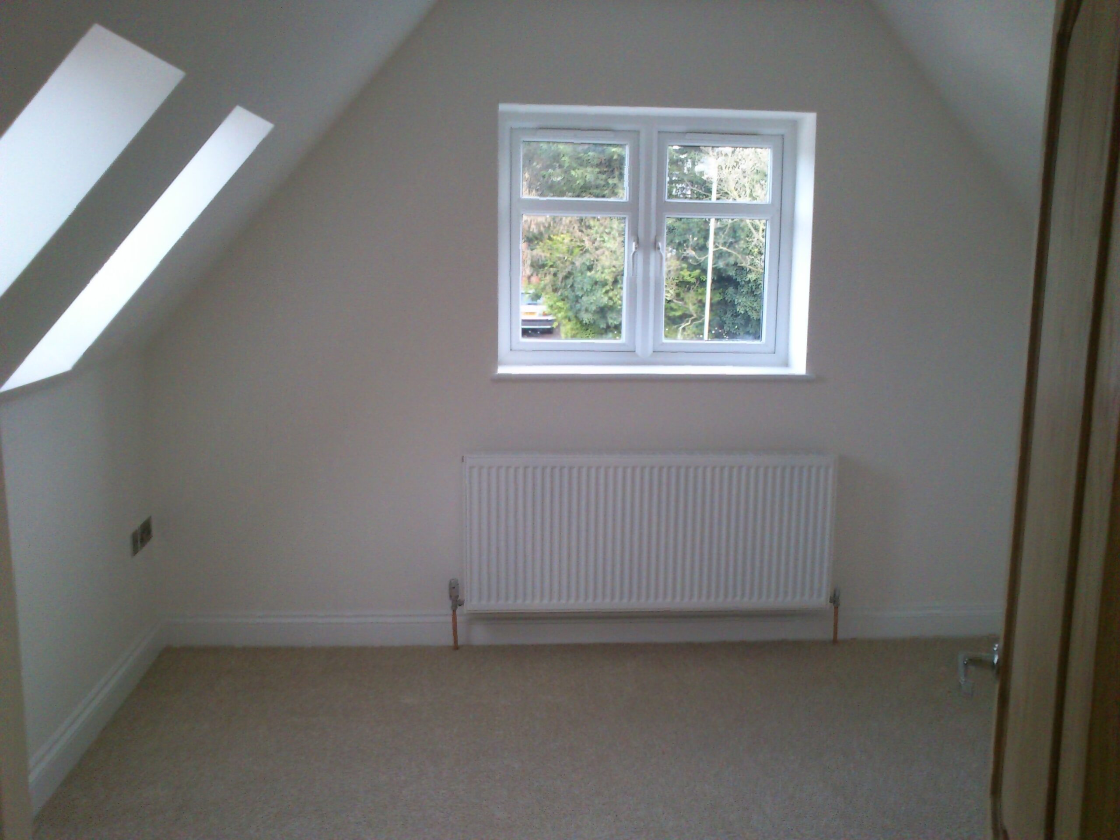
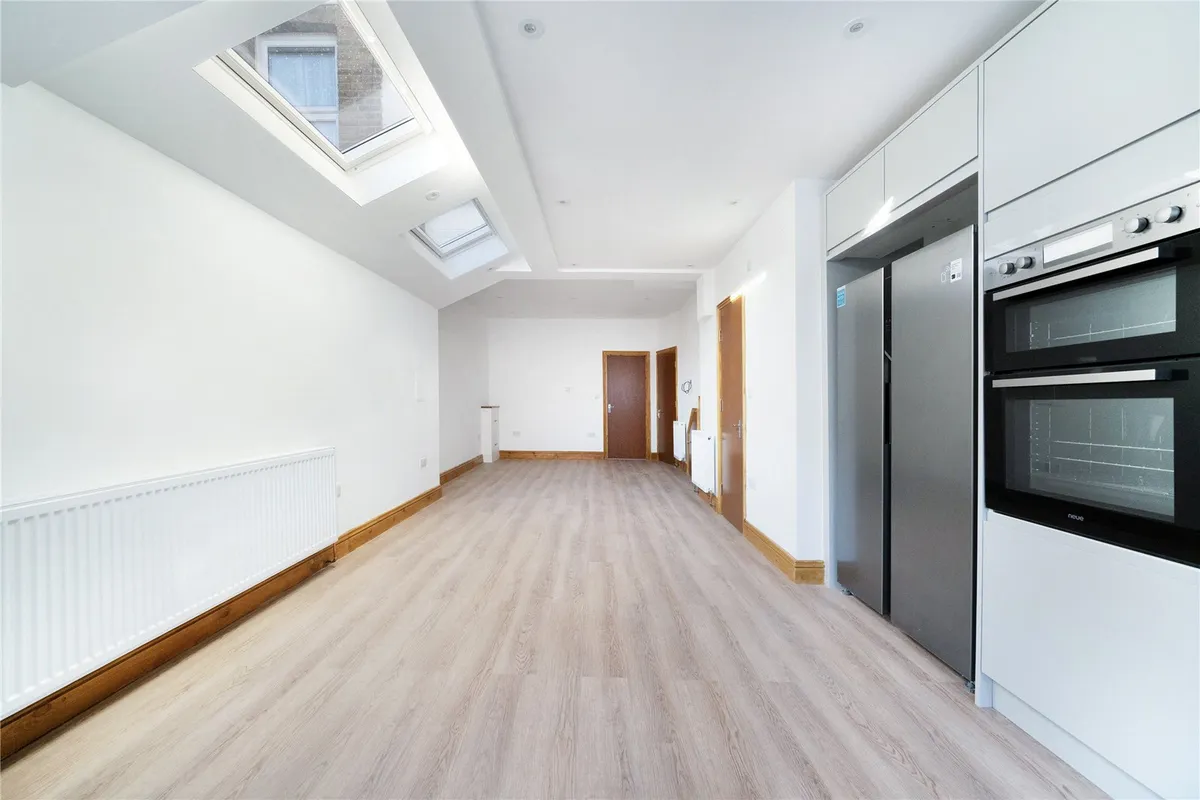
Browse selected completed loft conversion work by A&B London Construction, showing finished residential loft spaces created within existing properties.
A loft conversion can involve several connected construction stages, from preparing access and forming the new structure to completing the internal accommodation.
Scaffolding, protection and preparation of the agreed working areas before structural construction begins.
Forming the new floor structure, specified structural members and required alterations to the existing roof.
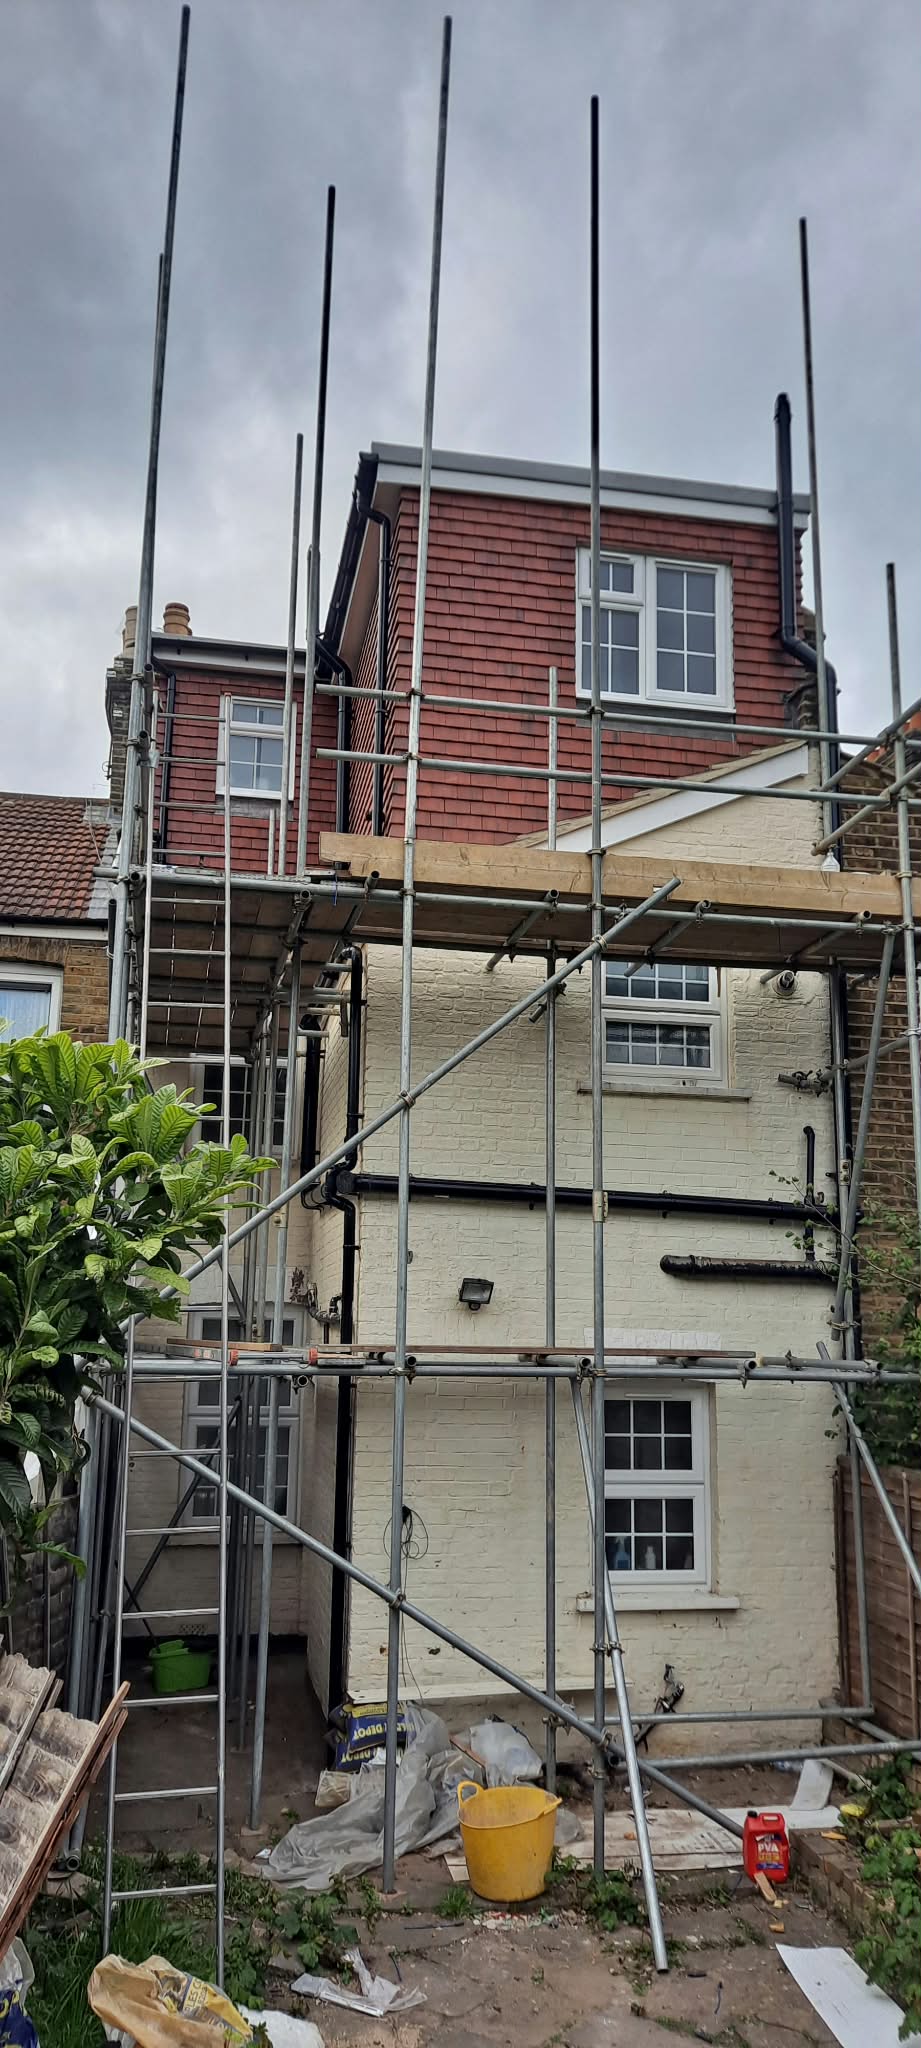
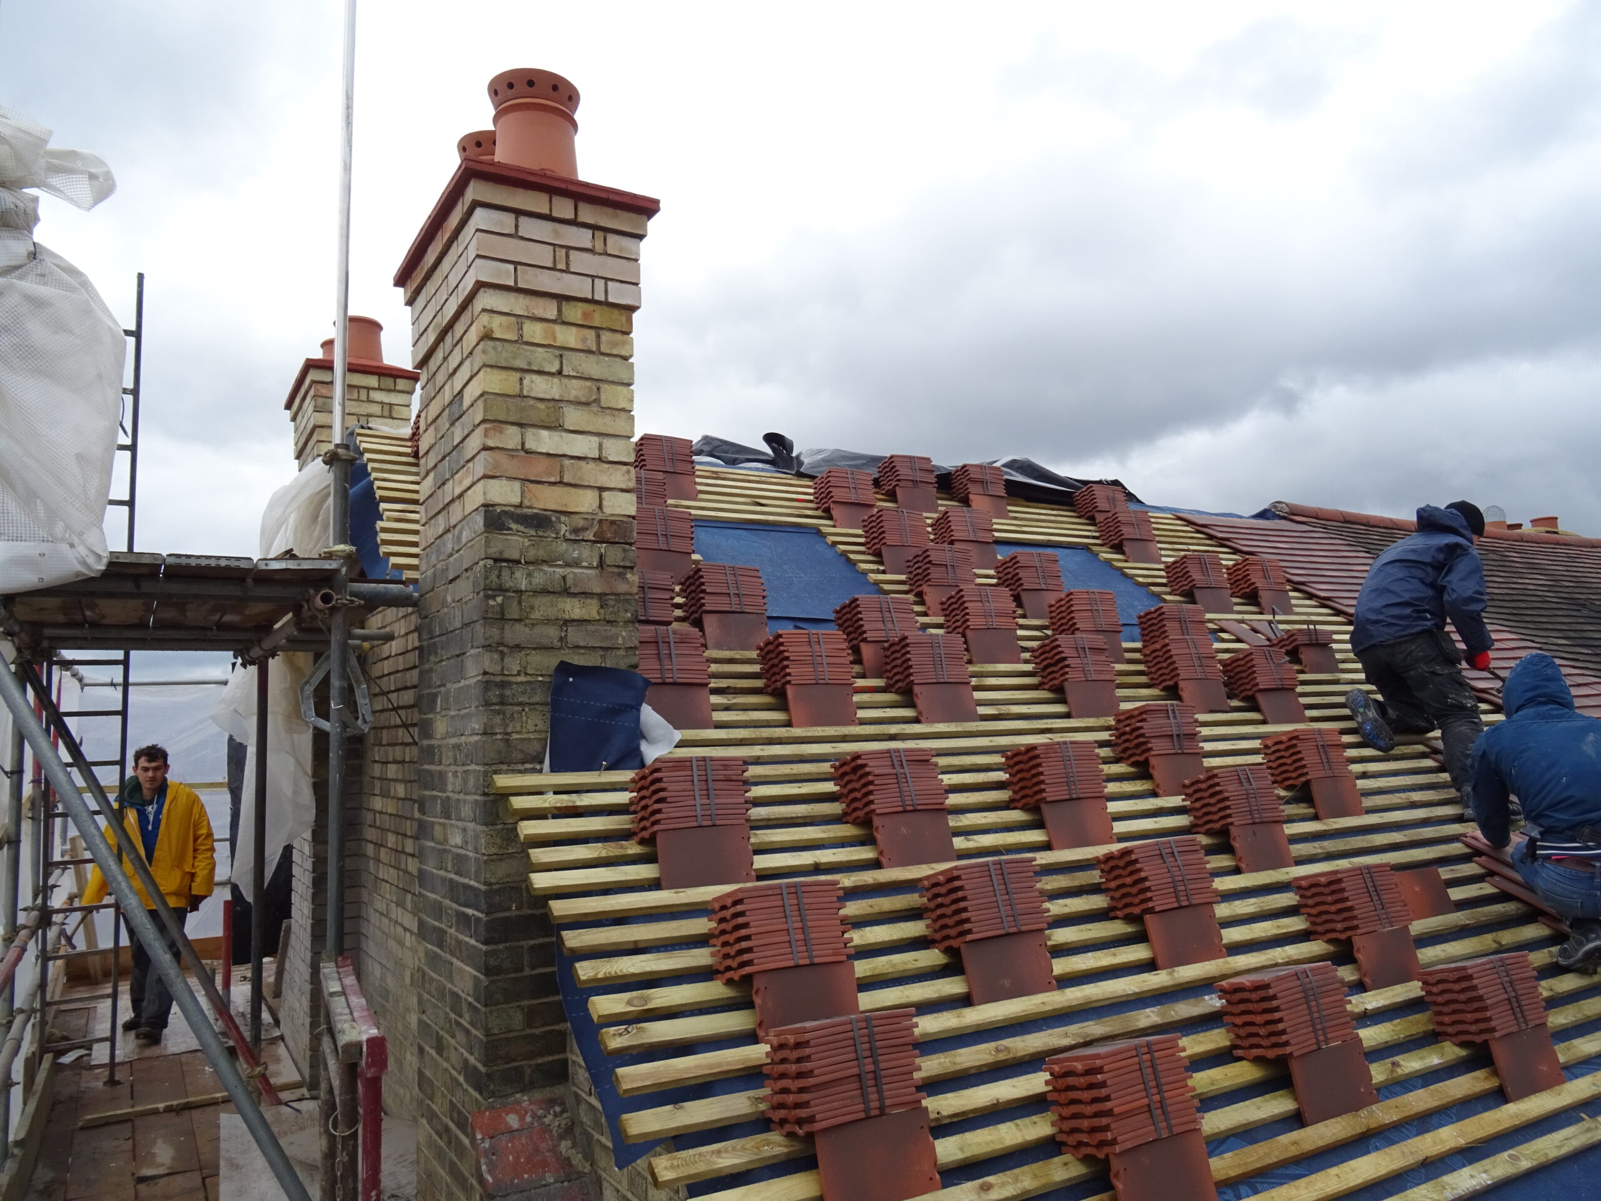
Construction of the agreed roof alterations together with roofing, windows and external weatherproofing.
Creating the staircase opening and connecting the new loft accommodation with the existing floors below.
Installing the construction required by the agreed specification and applicable Building Regulations.
Coordinating relevant services followed by agreed plastering, joinery, flooring, decorating and finishing work.
The exact construction scope depends on the property, drawings, structural calculations, Building Regulations requirements and agreed project specification.
A few common questions homeowners ask when considering a loft conversion in Barnet and North London.
Some loft conversions may fall within permitted development rights, while others can require planning permission. The roof design, property type and any local planning restrictions can affect the position, so this should be confirmed for the individual property before construction begins.
Building Regulations commonly apply when roof space is converted into habitable accommodation. Depending on the project, requirements can include structure, stairs, fire safety, insulation, ventilation and other technical matters.
The cost depends on the existing roof, conversion type, structural work, staircase, windows, services, internal finishes and overall specification. A quote should therefore be based on the individual property and agreed construction scope.
The programme varies according to the conversion type, structural complexity, property access, specification and site conditions. A project-specific programme can be discussed once the proposed scope and technical information are sufficiently defined.