House extensions · Barnet & North London

House extensions in Barnet & North London

Create more usable space around the home you already have. A&B London Construction delivers residential house extension work across Barnet, North London and selected areas across wider London.

20+ years Barnet based Residential construction
01 / Extending Your Home

Create More Space Without Leaving Home

When the existing layout no longer gives you the space you need, extending the property can create room for the way you want to live now.

A&B works on residential extension projects ranging from additional kitchen and dining space to larger living areas, utility rooms, home offices, bedrooms and wider property alterations.

01
More Usable Space

Create additional room around the existing property.

02
Better Connection

Help the new space work with the existing layout.

03
Built For The Home

Consider how the household will use the finished space.

The Goal More Than Extra Floor Space

The new construction should work practically with the existing home and its layout.

02 / Extension Options

What Type Of House Extension?

Different properties offer different possibilities. The right approach depends on the existing home, available space and the proposed use of the extension.

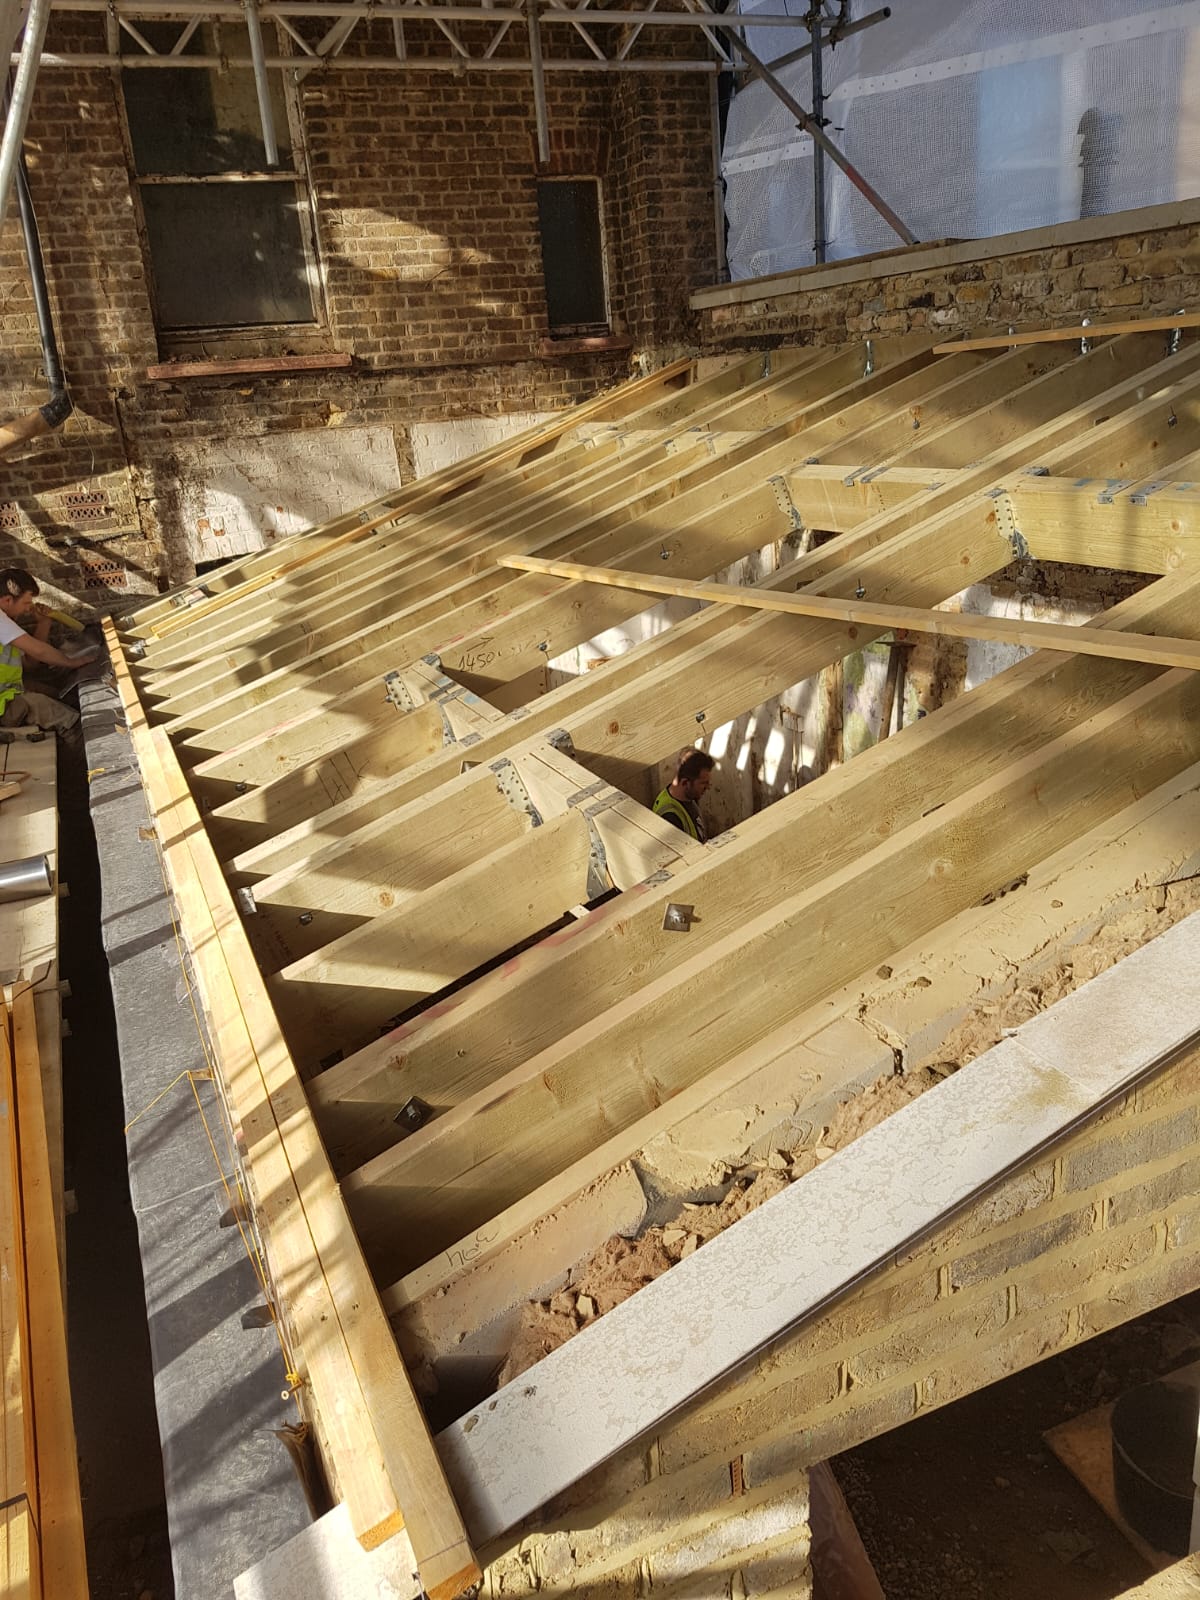
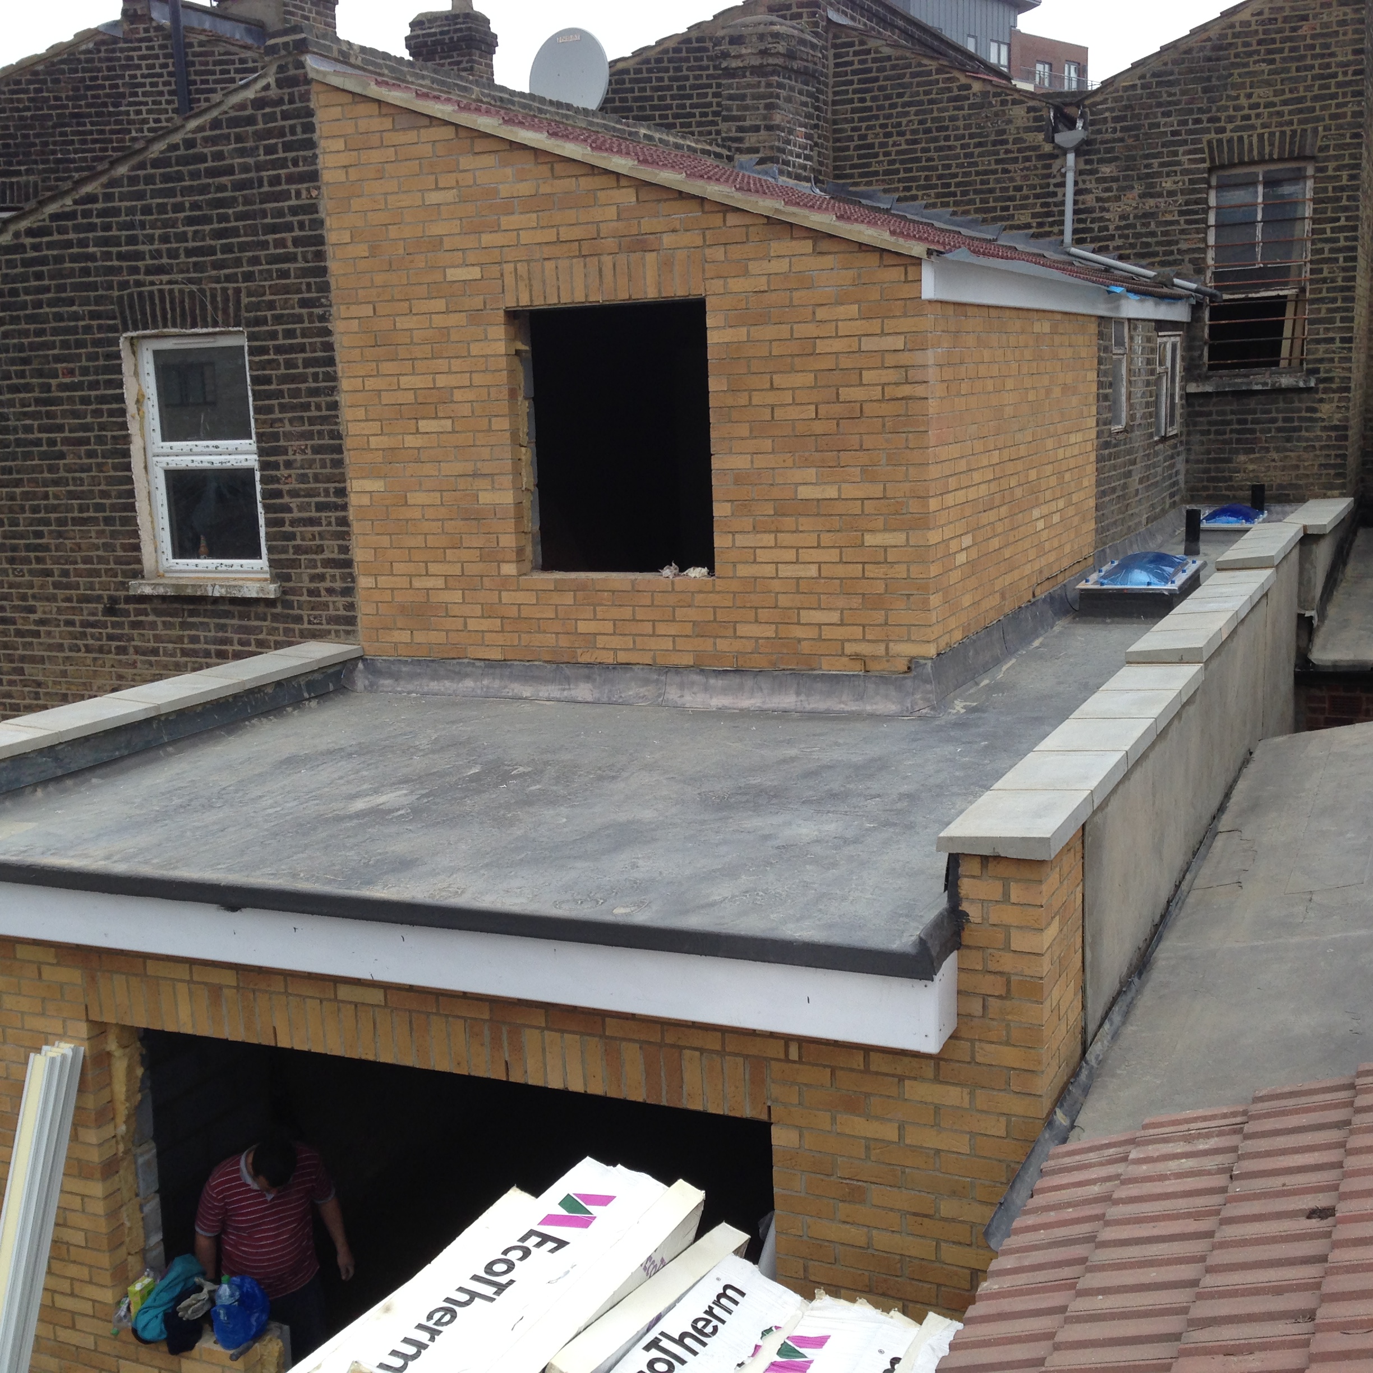
Residential house extension construction project by A&B London Construction
01

Single-Storey Rear Extensions

Add ground-floor space from the rear, often for kitchens, dining areas or larger living spaces.
02

Side Extensions

Use available space beside the existing house where the property and proposed design allow.

03

Side-Return Extensions

Make better use of narrower side space and increase the usable ground-floor footprint.

04

Wrap-Around Extensions

Combine rear and side extension space where the property, design and relevant permissions allow.

05

Double-Storey Extensions

Create additional accommodation across more than one floor, subject to the property and required approvals.

06

Bespoke Residential Extensions

Consider the extension around the existing property, available space and individual project requirements.

03 / The build

What can be involved in an extension?

Every extension is different, but the construction process can involve several connected stages from the groundwork through to the final internal finish.

01

Site preparation & groundworks

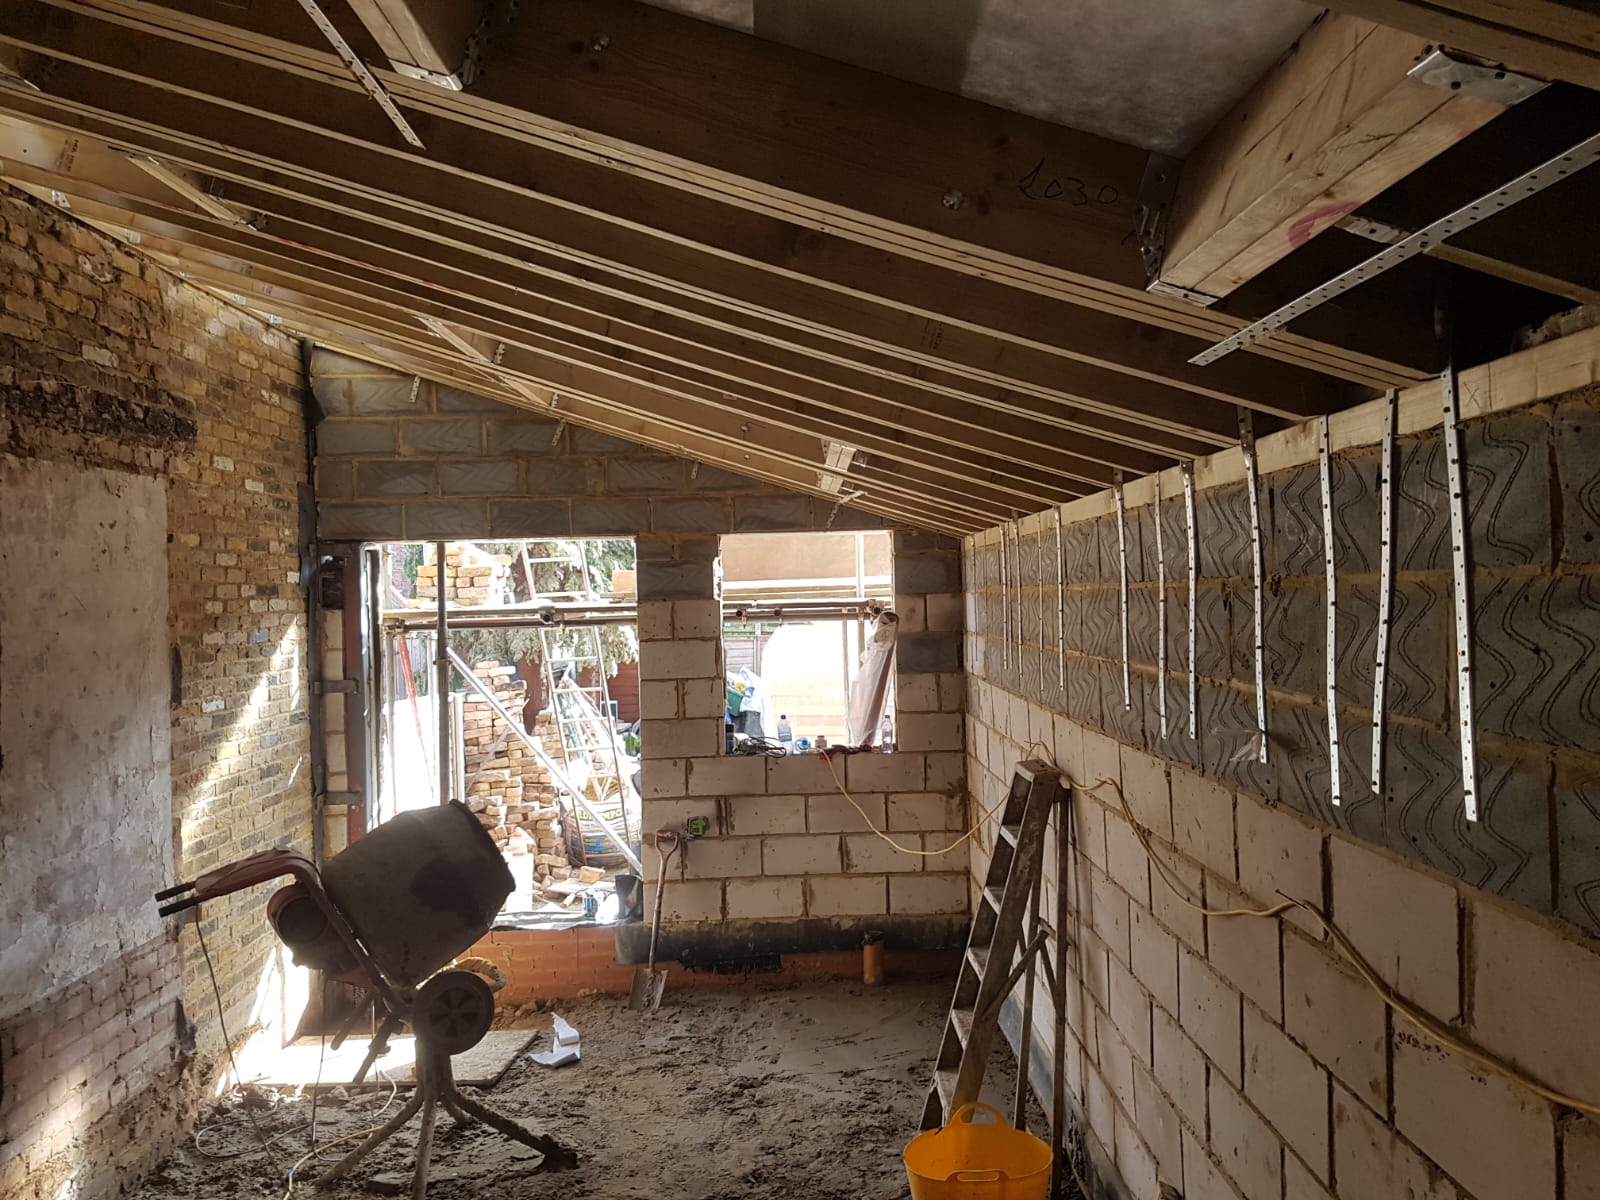
Preparing the agreed working area, excavation, foundations and the early construction stages required for the proposed extension.

02

Structural construction

Walls, structural openings, specified steels and other structural components required by the agreed design and technical information.

03

Roofing, windows & openings

Creating the external envelope of the extension, including roofing and the agreed window and external door openings.

04

Internal construction

Partitioning, plastering and internal building work required to connect the new space with the existing property.

05

Service coordination

Coordinating relevant electrical, plumbing, heating and other trade work where included within the agreed project specification.

06

Finishing work

Completing agreed flooring, decorating, joinery and other finishing stages according to the project scope.

The final scope will depend on the property, drawings, structural information and agreed project specification.

05 / House Extension FAQ

House Extension Questions

A few common questions homeowners ask when considering a house extension in Barnet and North London.

Scroll to Top